When a buyer looks at a property online, they want more than nice photos. They want to know how big the rooms are, how the spaces connect and whether the home will suit their life. That is the main reason I added iGUIDE to my real estate photography business.
At Upload Media Services, we have spent years delivering real estate photography in Sydney that agents rely on for their listings. Great photos still grab attention, but I kept seeing the same gap. Buyers loved the images, yet they still had to guess the layout and size of the home.
iGUIDE fills that gap. It gives agents and buyers measured floor plans, an interactive 3D tour and accurate room measurements, all from one visit. In this article, I will explain what iGUIDE is, why I use it, and how it helps property listings across Sydney and NSW.
iGUIDE is a property capture system made by Planitar, a technology company from Canada. It uses a special camera called the PLANIX, which combines a 360-degree camera with a laser scanner. As the camera moves through a home, it takes images and measures the distance to the walls at the same time.
From that one scan, iGUIDE creates three main things. You get an accurate floor plan, a 3D virtual tour for real estate that buyers can walk through online, and a full set of room measurements. Everything is linked together, so the tour, the plan and the numbers all match.
The laser scanner is what makes iGUIDE different from a normal camera. It can measure walls up to around 40 metres away, with a typical error of about 1 centimetre from the camera to the wall. In simple terms, the plan is based on real measurements, not guesswork or a hand sketch.
For me, iGUIDE sits between photography and property visualisation. It does not replace beautiful still images, but it adds a layer of hard facts that photos alone cannot give. That mix of emotion and information is exactly what modern property marketing needs.
I did not start using iGUIDE because it was new or trendy. I started using it because agents kept asking for faster and more reliable floor plans. They also wanted something that gave buyers a better feel for the home before an inspection.
Before iGUIDE, floor plans often meant a separate visit, a tape measure and a lot of drawing time. Small mistakes could creep in, and fixing them took even longer. Now my Sydney team captures the photos and the measured scan in the same appointment.
The second reason is trust. When an agent puts a floor plan in front of buyers, the numbers need to be right. iGUIDE gives me confidence that the dimensions I deliver are backed by laser data, not rough estimates.
The third reason is consistency. I care a lot about building a consistent real estate photography style, and iGUIDE helps me bring that same consistency to floor plans and tours. Every property gets the same clean layout, the same level of detail and the same easy-to-use tour.
Finally, iGUIDE simply makes my service better value for agents. They get more marketing material from one booking, with less back and forth. That saves them time, and time is something every busy agent in Sydney is short of.
The floor plan is the heart of every iGUIDE. The PLANIX camera records laser data in each room, and that data is used to draft a clean, to-scale plan. The result shows walls, doors, windows, room names and room sizes in a format buyers can read in seconds.
Accuracy is the big selling point. iGUIDE measured floor plans typically have a measurement uncertainty of 0.5% or better for distances. For total floor area, the typical uncertainty is 1% or better, which is far tighter than a quick hand-drawn sketch.
Why does that matter? Floor plans are part of the advertising for a property, and agents need to be careful that what they publish is accurate. Our guide to the NSW real estate advertising guidelines explains why clear and truthful marketing material is so important.
iGUIDE plans also come in several useful formats. Agents can use PDF or JPG files for portals, brochures and signboards. Builders, designers and renovators can request CAD files, which work well alongside our architectural visualisation and design projects.
Each iGUIDE also includes a property report with the measurements of every room. Buyers can see the size of the main bedroom, the living area or the garage at a glance. That kind of detail answers many questions before a buyer even picks up the phone.
Every iGUIDE includes an interactive 3D property tour. Buyers can move from room to room, look around in 360 degrees and see how each space connects to the next. The floor plan sits beside the tour, so they always know where they are in the home.
This is very helpful for buyers who live far away or cannot attend an open home. Interstate and overseas buyers can take a proper online property inspection from their phone or laptop. Local buyers can also use the tour to shortlist homes before they spend a Saturday driving around.
The tour also has a built-in measuring tool. A buyer can check the width of a wall to see if their couch or dining table will fit. That small feature turns the tour from something nice to look at into something truly useful.
The iGUIDE tour works well alongside our other visual services. For an empty home, we can pair the tour with virtual staging services so buyers can picture how the rooms might be furnished. For larger blocks or homes with great surroundings, aerial property photography shows the land and location that a tour cannot.
Agents can also get branded and unbranded versions of the tour. The branded tour can carry the agency logo for its own website and social media. The unbranded version suits listing portals and other places where branding is not allowed.
Buying a home is one of the biggest decisions most people will ever make. Buyers study every detail online, and the floor plan is often one of the first things they check after the photos. It helps them understand the property layout in a way that photos alone cannot.
Photos show how a room looks, but they do not always show how big it is. A wide-angle image can make a small bedroom feel larger, or hide the fact that two rooms are far apart. A measured floor plan gives buyers the true picture and removes that confusion.
This is especially true for apartments and units, where space is tight and every square metre counts. Our work on apartment and unit photography in South Sydney shows how important it is to present smaller homes clearly and honestly. A floor plan with measurements helps buyers compare one unit with another in a fair way.
Accurate plans also build trust. When the numbers are right, buyers feel more confident, and they are less likely to feel let down at the inspection. That trust can lead to stronger interest and smoother negotiations for the agent and the seller.
Presentation still matters too. A home that has been through professional property styling looks great in photos, and the floor plan then shows buyers exactly how that styled space works. Together, they help buyers feel both excited and well informed.
For real estate agents, iGUIDE is a smart and practical marketing tool. It gives them more content from one booking, which means fewer suppliers to manage and fewer visits to the home. Vendors also appreciate fewer disruptions while their property is on the market.
The first benefit is speed. The scan is done in the same visit as the photos, and the floor plan and tour are delivered soon after. Agents can launch a campaign with the full set of marketing material, rather than adding the floor plan days later.
The second benefit is better quality enquiries. When buyers already understand the layout and room sizes, they ask sharper questions and come to inspections with real intent. Agents spend less time with buyers who would never have liked the home.
The third benefit is a stronger listing presentation. Showing a vendor a sample iGUIDE during an appraisal proves the agent uses modern real estate technology. It fits well with the complete property marketing Sydney vendors now expect from a top agent.
iGUIDE also pairs well with good listing copy. When our real estate copywriting team knows the exact room sizes, the property description can be more specific and accurate. The words, photos, floor plan and tour then all tell the same story.
A strong property listing needs to do two jobs. It must grab attention quickly, and then hold that attention long enough for a buyer to book an inspection. iGUIDE helps with the second job by giving buyers much more to explore.
When a listing includes photos, a floor plan and a 3D tour, buyers tend to spend more time on it. They click through the rooms, check the plan and measure the spaces. That deeper engagement means they are more likely to remember the home and come back to it.
iGUIDE also gives agents more material for social media and email campaigns. A short clip of the tour, a floor plan image or a post about the size of the entertaining area can all be shared. Pair these with strong real estate captions and the listing works harder across every channel.
The tour link is easy to share, so buyers can send it to family, friends, builders or their lender. This helps buyers make decisions faster, especially when more than one person needs to agree. It also keeps the property front of mind during the whole campaign.
For agents who want to go further, we turn iGUIDE content into social media property content such as short videos, carousels and stories. This gives one scan a long life across many platforms. More reach from the same shoot is simply good value.
Traditional floor plans are usually made by measuring a home by hand or with a hand-held laser. The measurer then draws the plan in software back at the office. This can work well, but it depends heavily on the skill and care of the person doing it.
iGUIDE works differently. The laser scanner captures the measurements automatically as the camera moves through the home, and the plan is drafted from that data. This reduces human error and makes the results more consistent from one property to the next.
Traditional 2D floor plans are still useful, and we still offer them when they suit the job. Some agents only need a simple plan for a small unit or a rental listing. iGUIDE shines when a property needs accurate measurements, a 3D tour and a richer online experience.
Another difference is what comes with the plan. A traditional plan is just a drawing, while an iGUIDE links that drawing to a full tour and room data. Buyers can click on a room in the plan and jump straight to that space in the tour.
Both options still rely on good images to sell the home. Whether we deliver a traditional plan or an iGUIDE, every photo goes through our professional photo editing process. The goal is always clean, bright and true-to-life images that match the plan.
Many agents ask me how iGUIDE compares with Matterport, the other well-known 3D tour platform. Both are good tools, and both are part of the wider shift in real estate technology. They simply focus on different strengths.
Matterport is known for its “dollhouse” view, which shows the whole home as a 3D model. It has a strong wow factor and can work well for high-end homes. Its main focus is the immersive visual experience.
iGUIDE puts accurate measurements and floor plans at the centre. The tour is light and easy to move through, and the floor plan is always visible beside it. For most agents in Sydney, clear layouts and trusted room sizes are what buyers ask about most.
Cost and file ownership also matter. iGUIDE works on a pay-per-project basis, and the data can be downloaded in many formats without a platform subscription. That makes it a practical Matterport alternative for everyday residential listings.
Choosing the right media partner matters as much as choosing the right tool. Many of the questions to ask before booking a real estate videographer also apply when you book 3D tours and floor plans. Ask about accuracy, turnaround time and exactly which files you will receive.
A clear workflow keeps every shoot smooth for agents and vendors. Here is how we handle an iGUIDE job from booking to delivery. The steps are simple, but each one matters.
It starts when an agent or vendor chooses a time through our online booking page. We confirm the address, property size and any extras, such as drone or twilight images. We also share a short checklist so the home is ready on the day.
On the day, we start with the still photography while the light is at its best. We move room by room, shooting the angles that sell the home. Exterior shots are taken first or last, depending on where the sun sits.
Next, we set up the PLANIX camera on its tripod and scan each room. The scan is quick, and for an average-sized home it can take less than 15 minutes. We keep doors open and lights on so the tour looks bright and complete.
After the visit, the scan data is processed into the floor plan, 3D tour and room report. We check room names, layouts and details against our photos before anything goes out. If something looks unclear, we fix it before delivery.
Finally, the agent receives the photos, floor plan files, branded and unbranded tour links and the room report. Everything is ready for portals, brochures and social media. For homes that look stunning at sunset, we often add twilight photography to finish the package.
We are based in South West Sydney, and we deliver iGUIDE services across the wider Sydney region. This includes busy inner suburbs, growing western suburbs and outer areas with larger blocks. You can see the full list of areas we service across Sydney on our locations page.
Sydney has a very wide mix of property types. We scan compact apartments, family homes, duplexes, townhouses and large acreage properties. iGUIDE handles all of them well, because the laser scanner can measure long rooms and big open spaces.
Local knowledge helps too. We understand what buyers in different parts of Sydney care about, from outdoor space in the west to smart layouts in inner-city units. Our guide on marketing Penrith listings with professional photography shows how we adjust our approach for each local market.
For agents across NSW, having one supplier for photos, floor plans and 3D tours makes life easier. You deal with one team, one booking and one invoice. That simplicity is a big part of why agents keep coming back to us.
iGUIDE works best when it is part of a complete property media package. On its own, it gives buyers facts, but combined with great visuals it gives them the full story. That is why we build it into our premium property marketing packages.
A typical package may include professional photography, an iGUIDE floor plan and 3D tour, and extra services to suit the home. Some homes benefit most when property styling and photography work together, while others need strong outdoor and location shots. We help agents choose the mix that fits the property and the budget.
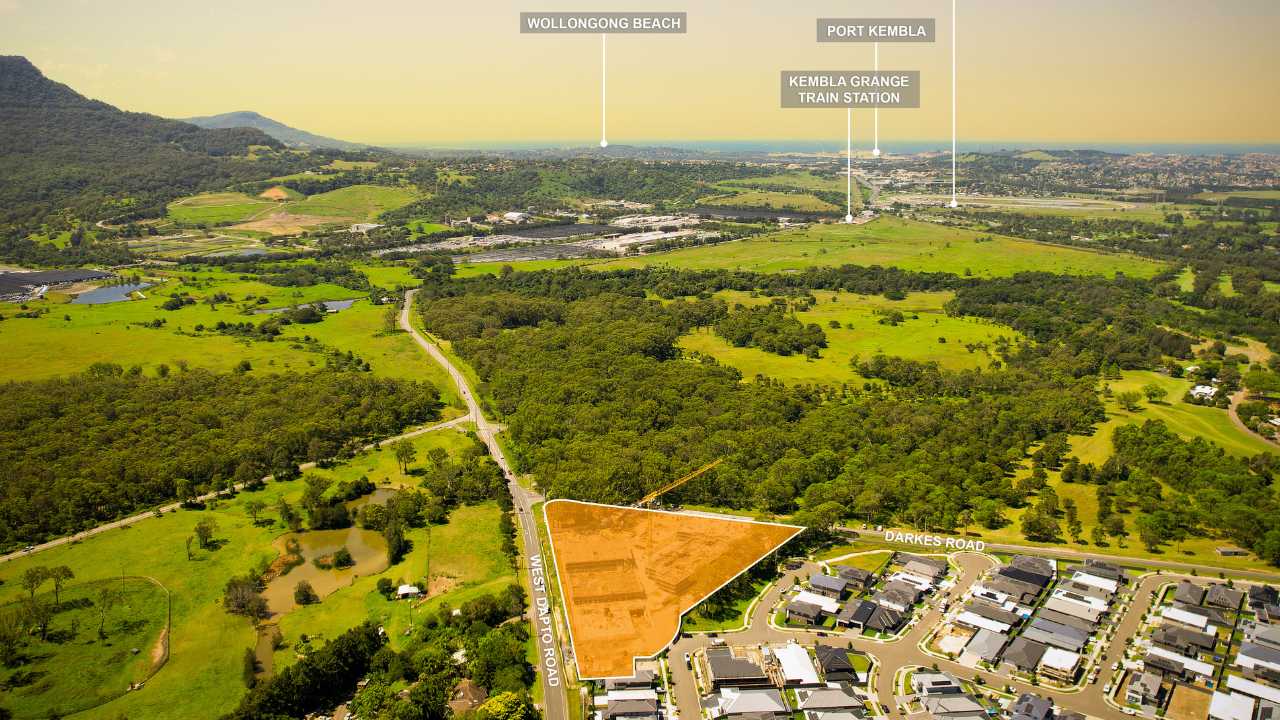
For homes with land, views or a great location, we often add aerial content. Our guide to drone photography Sydney explains how aerial images show the block, nearby parks, schools and transport. Paired with an iGUIDE, buyers see both the inside layout and the outside setting.
We also offer iGUIDE as a stand-alone service for agents who already have photos. This is useful for rentals, off-market sales or listings that need an updated floor plan. Either way, the aim is the same: clear, accurate and useful property information for buyers.
Typical distance measurements are within 0.5%, and floor area is typically within 1%. This comes from the laser scanner built into the PLANIX camera. It is far more reliable than a rough hand sketch.
The scan for an average-sized home can take less than 15 minutes. Larger or more complex homes take longer. We usually complete the photos and the scan in one visit.
Yes, iGUIDE works well for offices, shops and warehouses as well as homes. It pairs nicely with our commercial property photography service. Accurate measurements are very helpful for leasing and fit-out planning.
Our frequently asked questions page covers bookings, turnaround times and payments. You can also call or email our team with any iGUIDE question. We are always happy to help.
iGUIDE has changed the way I deliver real estate photography. It gives agents accurate floor plans, interactive tours and trusted measurements, all from one visit. Most importantly, it helps buyers understand a home before they walk through the door.
If you are a real estate agent, developer or vendor in Sydney, I would love to show you what iGUIDE can do for your next listing. Take a look at our real estate media portfolio to see the quality we deliver. Then tell us about your property and your campaign goals.
Ready to give your listing the edge? Get a quote for iGUIDE real estate photography in Sydney from Upload Media Services today. Our team will help you choose the right package and get your listing online fast.